

BEDS2
BATHS1 full
SQUARE FEET1,247
MLS#1056748
STATUSActive
PROPERTY TYPERental - Multiple
SCHOOLHarrison
Property Description
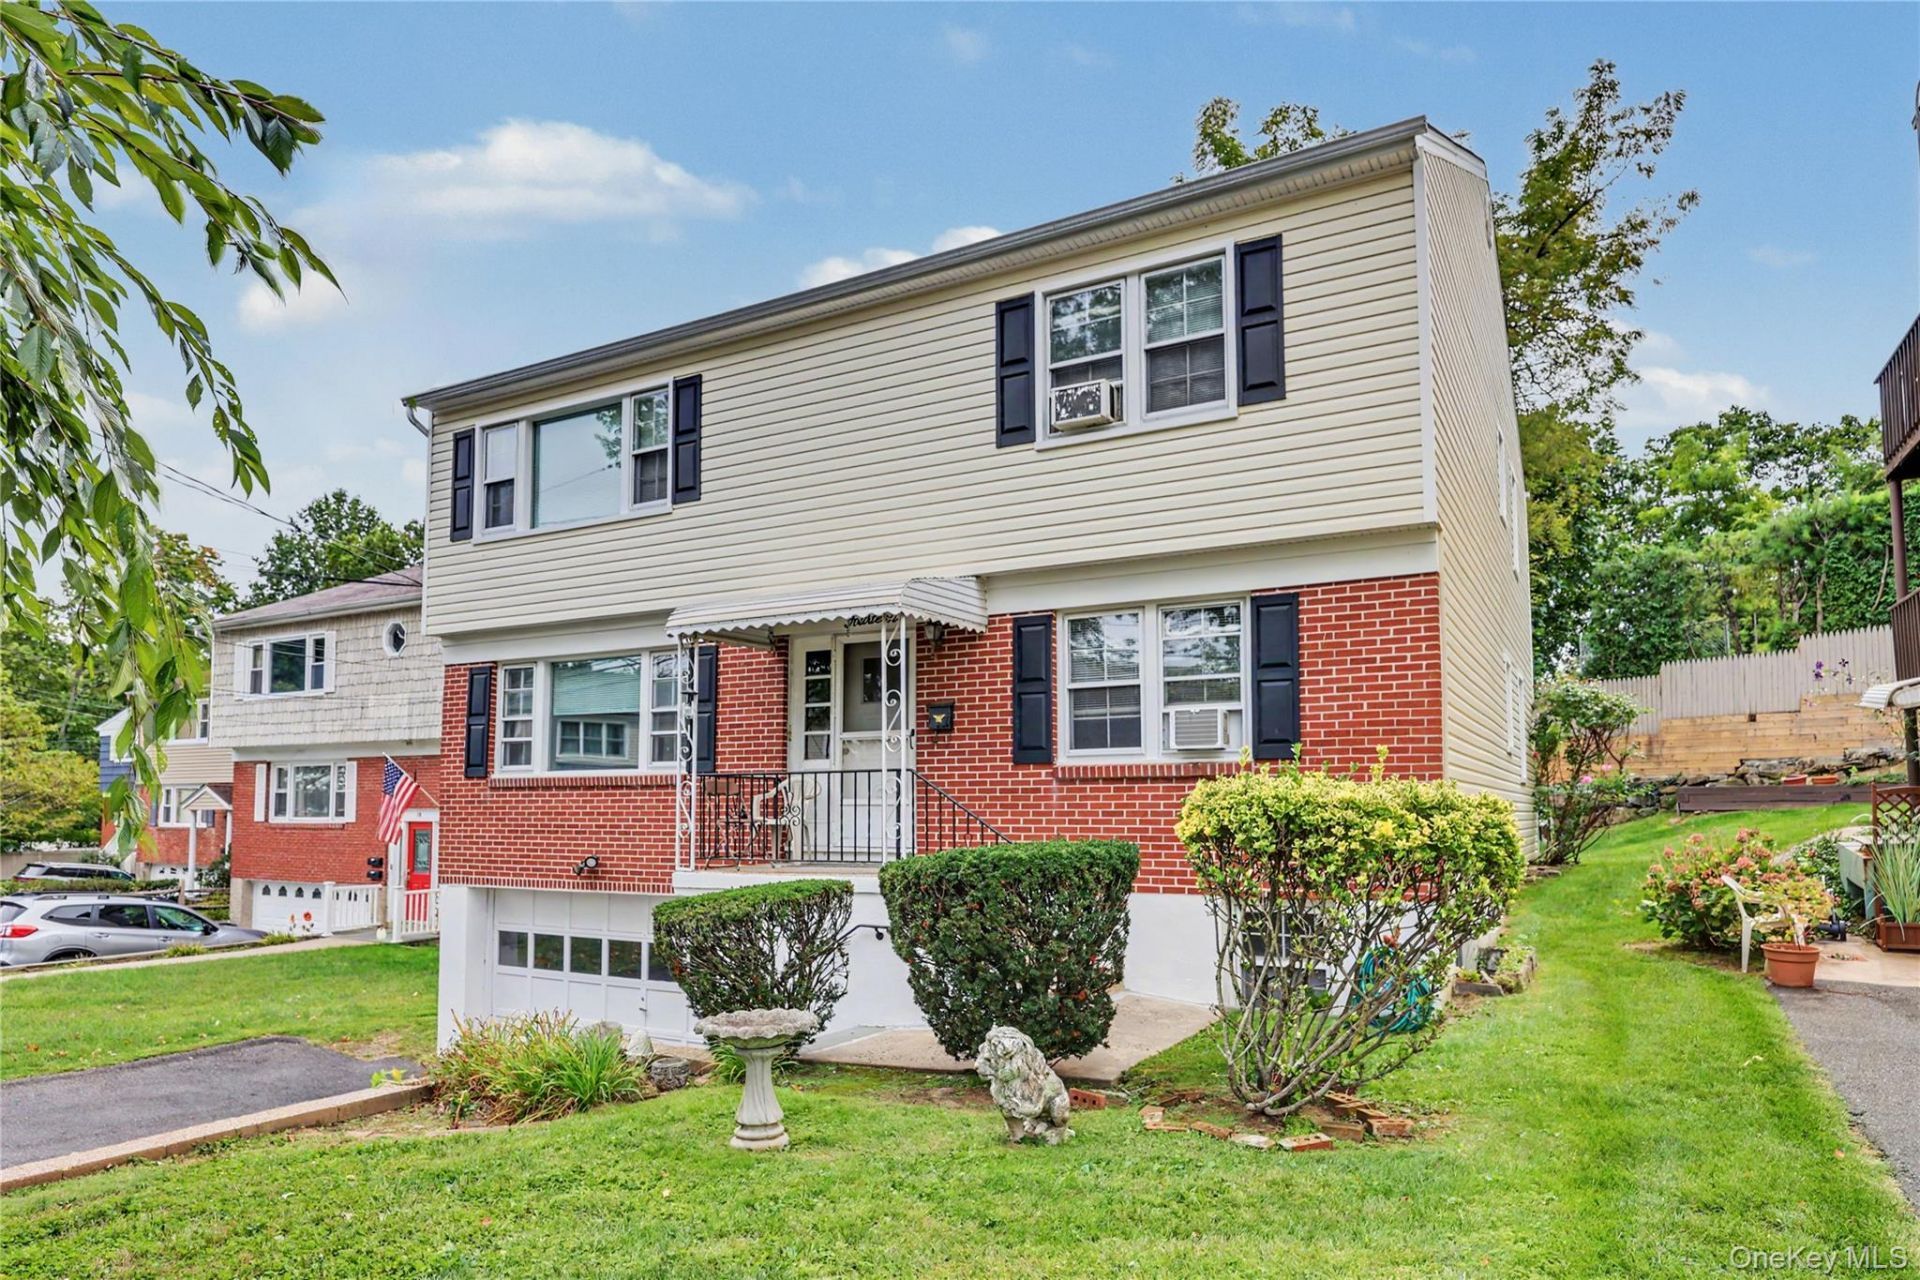
Spacious, bright, and freshly painted two-bedroom apartment located on the first floor of a well-maintained two-family home, tucked away on a quiet cul-de-sac just minutes from downtown Harrison. Enjoy the convenience of strolling to the train, local shops, and nearby schools. This inviting home features an eat-in kitchen with tile flooring and backsplash, a formal dining room, and a sun-filled living room highlighted by a large triple window. Beautiful wood floors run throughout much of the apartment, and the spacious primary bedroom offers two double closets. There is a stackable washer/dryer in the kitchen and ample storage is available with multiple closets. Tenants also enjoy use of a private deck and off-street parking. A wonderful opportunity to enjoy comfortable living in a convenient Harrison location.The photo(s) contained in this listing may have been created or enhanced using virtual staging software and therefore may not accurately reflect the current features in the room/home.
Property Features
Property Type: Rental - Multiple
Basement: None
Cooling: None
Heating: Baseboard, Natural Gas
Home Style: Colonial
Lot Size: 0.11 Acres
Year Built: 1968
Amenities
Ceiling Fan(s)
Eat-in Kitchen
Formal Dining
Feature Descriptions
Appliances: Dishwasher, Dryer, Electric Cooktop, Electric Oven, Refrigerator, Washer
Exterior: Brick, Frame, Vinyl Siding
Flooring: Carpet, Hardwood
Formal Dining: Yes
Furnished: Unfurnished
Laundry: Inside
Lot Features: Cul-De-Sac, Level, Near Public Transit, Near Shops
On Market Date: 2026-09-29
Parcel Number: 2801-000-011-00000-000-0015
Parking Features: Driveway
Parking Total: 2
Patio And Porch: Deck
Permit Required Y/N: No
Pets Allowed: No
Rental Term: Monthly
Rent Includes: Heat, Hot Water
Rooms Total: 5
Sewer: Public Sewer
Utilities: Trash Collection Public
Water: Public
Local Schools
High School: Harrison High School
Middle School: Louis M Klein Middle School
Elementary School: Parsons Memorial
School District: Harrison
Listed By / Shown By
Listing By
Agency Name: Coldwell Banker Realty
Agency Contact: 914-769-2950

Shown By
Agent Name: Chantal Benjamin
Agent Phone:
Agency Title: Coldwell Banker American Homes

Chantal Benjamin
Email: Contact

Member Participants (and their affiliated licensees, if applicable) shall indicate on their websites that IDX information is provided exclusively for consumers’ personal non-commercial use, that it may not be used for any purpose other than to identify prospective properties consumers may be interested in purchasing, that the data is deemed reliable but is not guaranteed by MLS GRID, and that the use of the MLS GRID Data may be subject to an end user license agreement prescribed by the Member Participant’s applicable MLS if any and as amended from time to time. MLS GRID may, at its discretion, require use of other disclaimers as necessary to protect Member Participant, and/or their MLS from liability.
Based on information submitted to the MLS GRID. All data is obtained from various sources and may not have been verified by broker or MLS GRID. Supplied Open House Information is subject to change without notice. All information should be independently reviewed and verified for accuracy. Properties may or may not be listed by the office/agent presenting the information.
Privacy Policy / DMCA Notice / ADA Accessibility


This site is hosted, designed and copyright
© 1994 - 2026 by
Delta Media Group, Inc. -- Patent Pending --
Agent License Information: Real Estate Salesperson
14 Walnut Lane | MLS# 1056748
This property located at 14 Walnut Lane , Harrison, NY 10528 is currently listed for rent with an asking price of $2,900 / Monthly. Walnut Lane is located within the Harrison school district. Search Harrison real estate on chantalbenjamin1.cbamhomes.com today.